Collection item
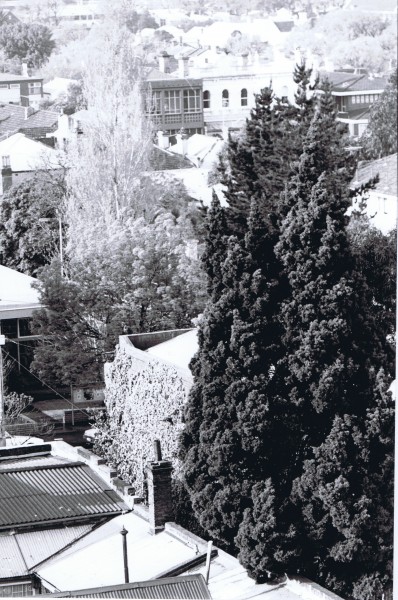
East Melbourne, view from roof of building at 100 Wellington Parade
BW photo. Circa 1975. View looking north east from roof of 100 Wellington Parade. Janet Terrace at top centre.roof top of 129 George Street in foreground.
East Melbourne Historical Society
People, places and stories, connected.
Date filters use recorded dates; undated material remains available when you clear the date filters.
4,447 results
Collection item
BW photo. Circa 1975. View looking north east from roof of 100 Wellington Parade. Janet Terrace at top centre.roof top of 129 George Street in foreground.
Collection item
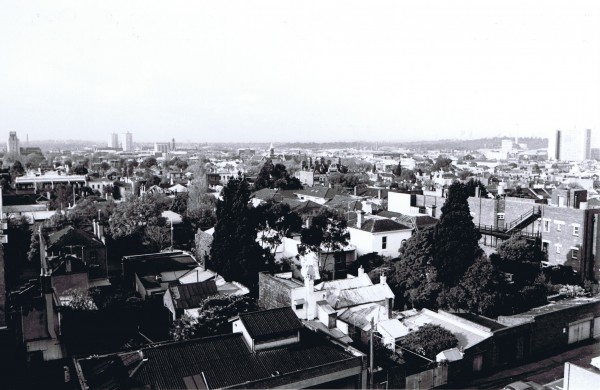
BW photo. Circa 1975. General view looking north east from roof of 100 Wellington Parade. (See also VF 16). Reprint. C. 1975.
Collection item
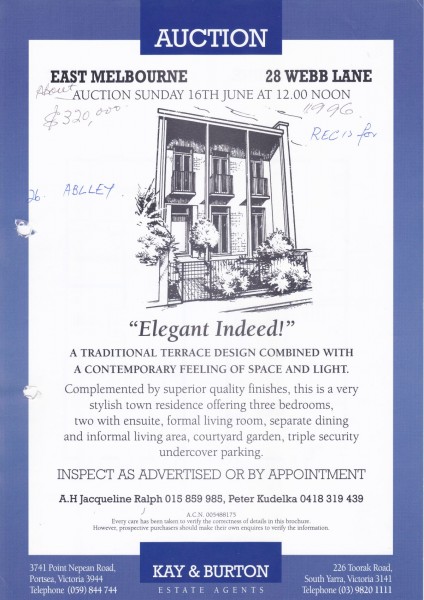
Brochure advertising the auction of 28 Webb Lane, East Melbourne, scheduled for 16 June 1996
Collection item
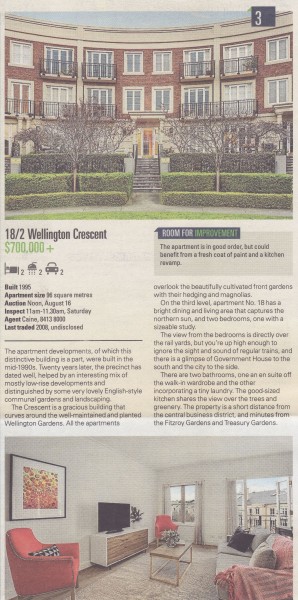
Newspaper clipping advertising the auction of apartment 18, 2 Wellington Crscent, East Melbourne
Collection item
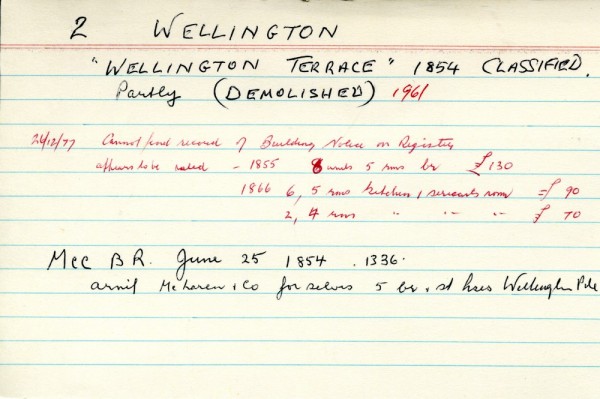
1854. MCC BR: Arnif McLaren and Co. for selves, 5 brick and stone houses. 1855. Appears to be rated. 6 units, 5 rooms. And: 1866. 6 units, 5 rooms, kitchen and servants room. Also: 2 units, 4 rooms, kitchen and servants room. 1961? Partly demolished. Classified.
Place
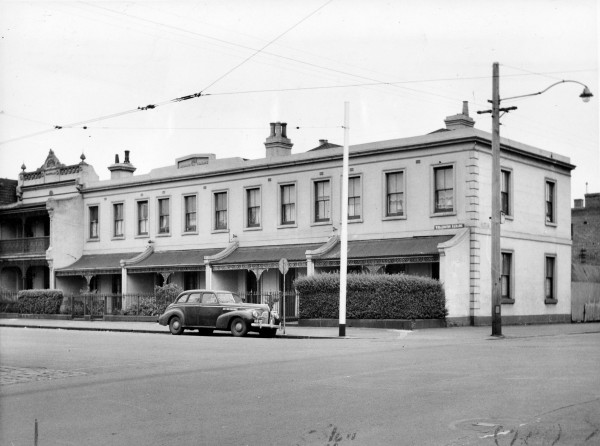
A terrace of five two-storey houses of simple design. The terrace displays regularly spaced windows on the upper level, three to each house, and below a verandah with concave roof supported by a central column, and simple iron frieze and brackets.
Collection item
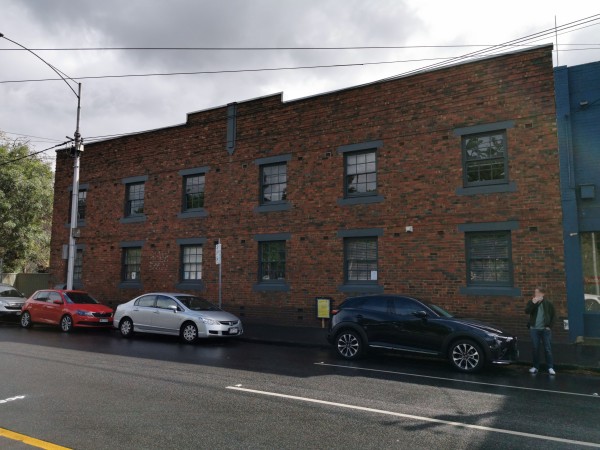
A colour photo shows a two storey building of clinker brick. It is rigidly symmetrical and with twelve-paned windows placed evenly across the facade has a classical appearance. A small hint of Art Deco style is created by the motif at the roof line marking the centre point, and a...
Place
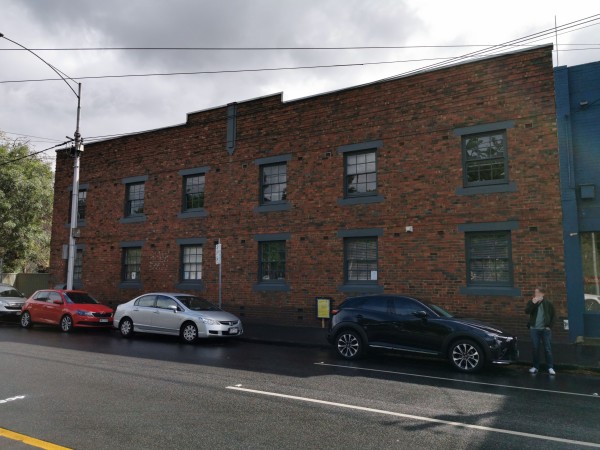
A clinker brick, two-storey building of simple classical design with ornamentation limited to an Art Deco decorative feature at the roofline and stylised lettering on the side wall facing an access lane. It appears almost two dimensional in denial of its difficult triangular site...
Place
Large two storey brick house with balconies and verandahs
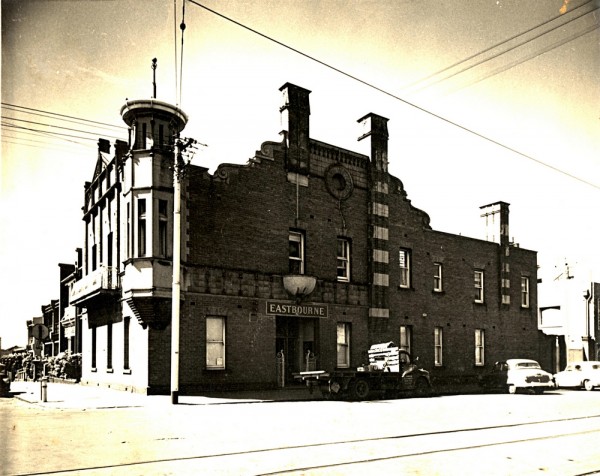
Gallery image
first ‹ previous 52 of 82 next › last East Melbourne, Wellington Parade 062 Open full image ↗ Wellington Parade 062 first ‹ previous 52 of 82 next › last
Collection item
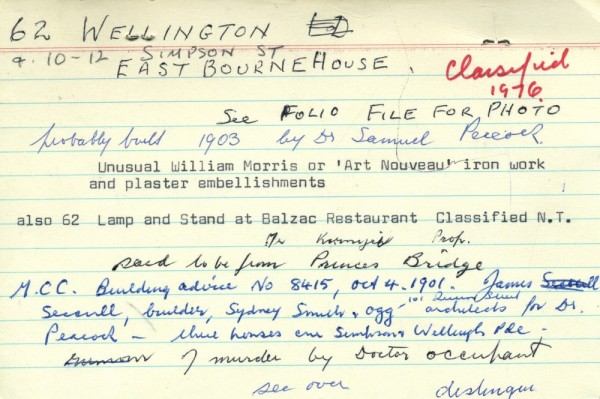
Corner Simpson Street. Also part of Nos.8-10 Simpson Street. Note: Index card and photo marked incorrectly as Nos.10-12. Nos.10-12 are the adjoining pair of terraces. See separate entry. 1901. MCC Building Advice: James Seccull, builder, for Dr. Peacock. 3 houses. Architects: Syd...
Collection item
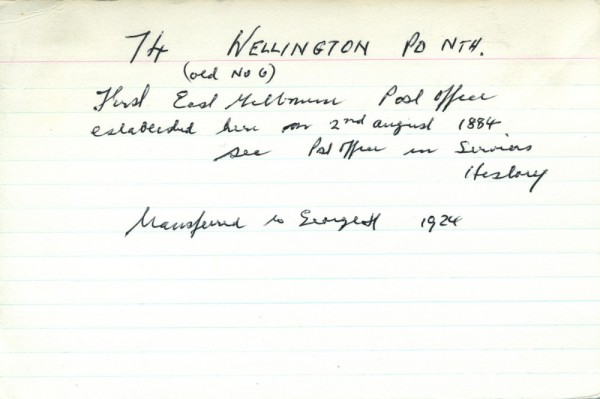
Originally No.6. Index card is headed up as: 74 Wellington Pde North. 1884. First East Melbourne Post Office established here (No.74). See Post Office in Services History. 1924. Post Office transferred to George Street.
Collection item
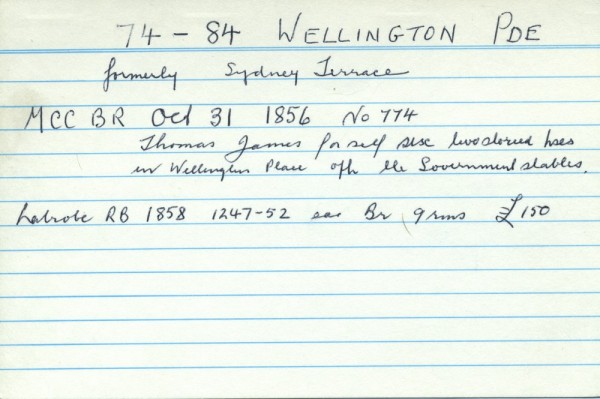
Was situated opposite the government stables. 1856. MCC BR: Thomas James for self, six 2-storey houses (named on application as Wellington Place). 1858.Rate Book mentions: Each of brick, 9 rooms.
Collection item
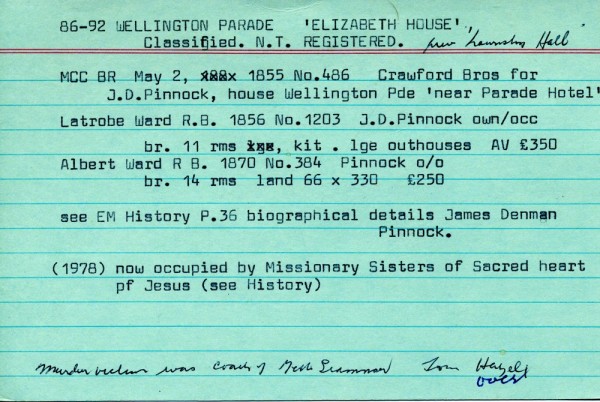
1855. MCC BR: Crawford Bros. for J.D. Pinnock, a house near Parade Hotel. 1856. J.D. Pinnock - owner/occupier. Brick, 11 rooms, kitchen and large outhouses. 1870. Pinnock - owner/occupier. Brick, 14 rooms. Note: See E.M. History, p.36 for biographical details on James Denman Pinn...
Collection item
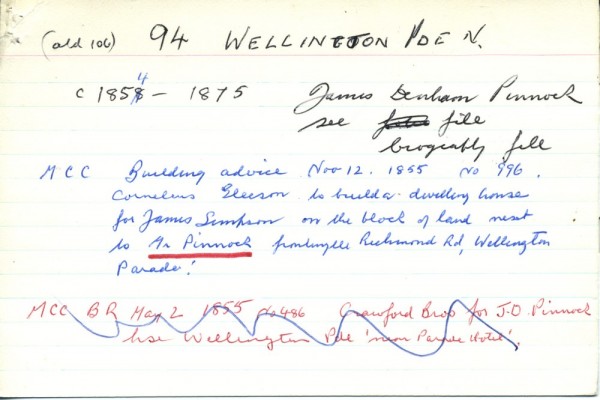
Originally No.106. 1855. MCC Building Advice: Cornelius Gleeson to build a dwelling house for James Simpson, next to Mr. Pinnock. Note: Reference made to James Denham Pinnock, c1854-1875. See biography file.
Collection item
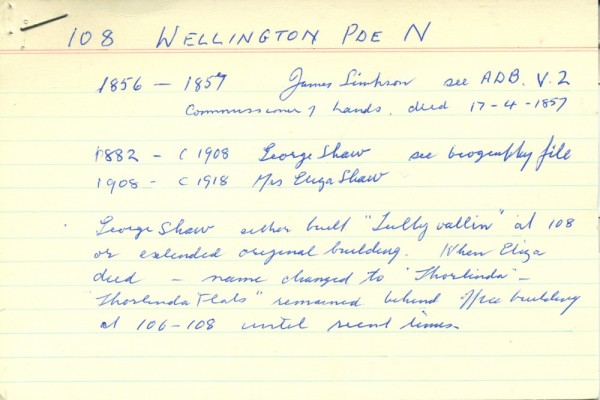
1856-7. Name mentioned: James Simpson, Commissioner of Lands. Died 1857. See A.D.B. V.2. Refer also index card entry for No.94 Wellington Pde. (Note: No.94 was originally No.106. There may be some confusion with the numbers). Refer 2nd index card where Nos.106-8 are combined for...
Collection item
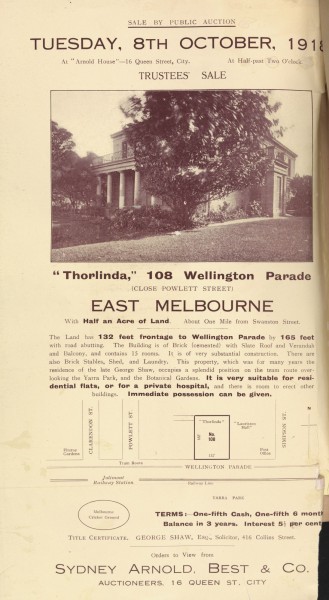
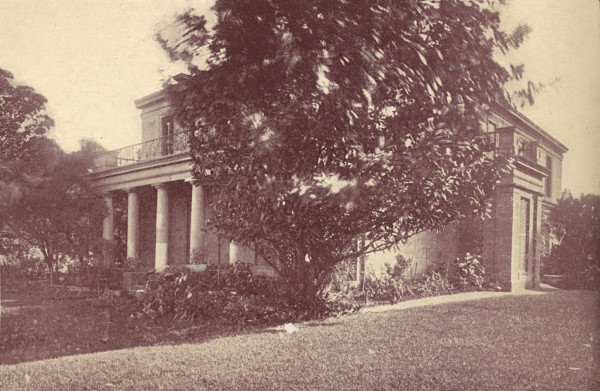
Auction brochure for the sale of Thorlinda, 108 Wellington Parade dated 8 October 1918. Original is part of the Sydney Arnold Best Collection, Melbourne University Archives
Place
The house contains upon the ground floor drawing-room 23ft. 6 x 20; diningroom, 20 x 15.9”; spacious hall, 20ft. x 7; library, 11ft 6 x 7ft.; coffeeroom, 16 x 14ft. 3; pantry, 11ft. 6 x 7ft.; kitchen, 18 x 14ft. 3; servants’-room, 14ft 2 x 13; servants’-hall, 11 x 11. First Floor...
Place
A pair of matching terrace houses, although built three years apart for different owners. They had timber verandahs and no balcony.
Collection item
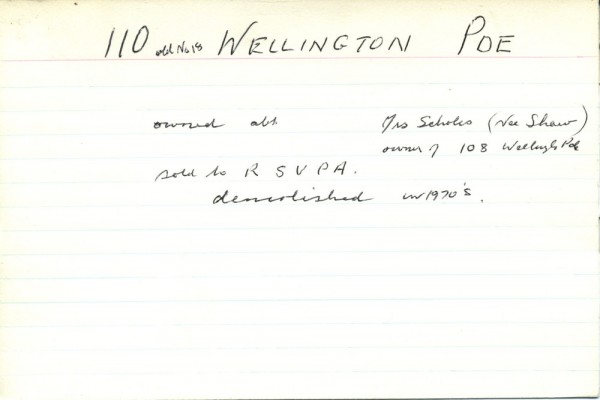
Originally No.18. Name mentioned: Mrs. Scholes (nee Shaw) - owner. Also owner of No.108 Wellington Parade. Sold to R.S.P.C.A. A terrace recorded by National Trust. See card for citation. 1973-4. Demolished.
Collection item
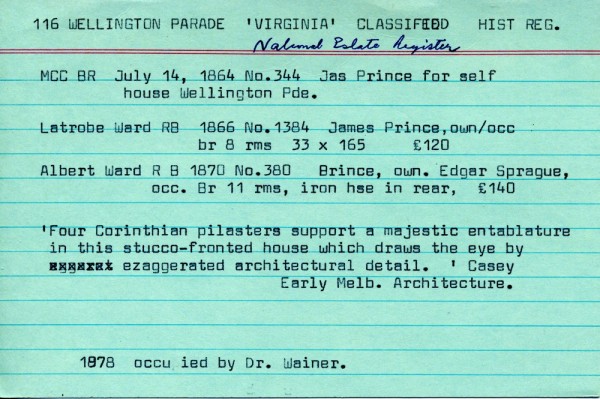
1864. MCC BR: Jas. Prince, for self a house. 1866. James Prince - owner/occupier. Brick, 8 rooms. 1870. Prince - owner. Edgar Sprague - occupier. Brick, 11 rooms and iron house in rear. 1978. (On card as 1878) Name mentioned: Dr. Wainer - occupier. Classified Historical Register,...
Place
Large two storey house, currently used for a medical clinic.
Place
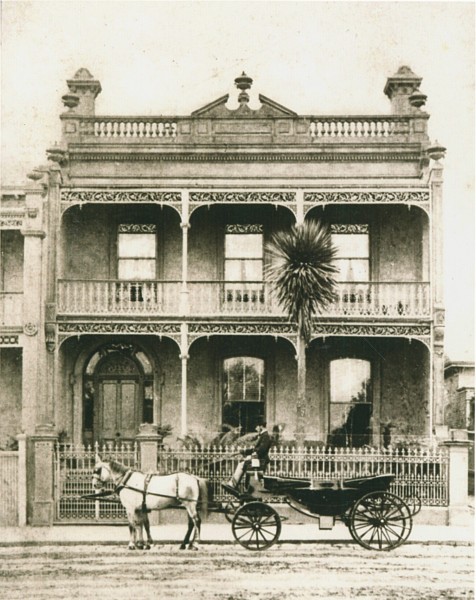
Two storey single fronted house with cast iron verandah and balcony.
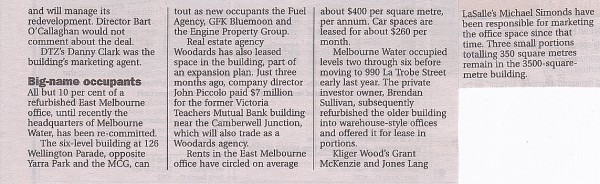
Collection item
Newspaper clipping about new tenants to move into 126 Wellington Parade, East Melbourne. Those listed are the Fuel Agency, GFK Bluemoon and the Engine Property Group.