Place
East Melbourne, Berry Street 026
A simple 2 storey rendered terrace with moulded render dressings to openings. The side entry and attached porch is unusual. [i-Heritage database]
East Melbourne Historical Society
People, places and stories, connected.
Date filters use recorded dates; undated material remains available when you clear the date filters.
4,447 results
Place
A simple 2 storey rendered terrace with moulded render dressings to openings. The side entry and attached porch is unusual. [i-Heritage database]
Place
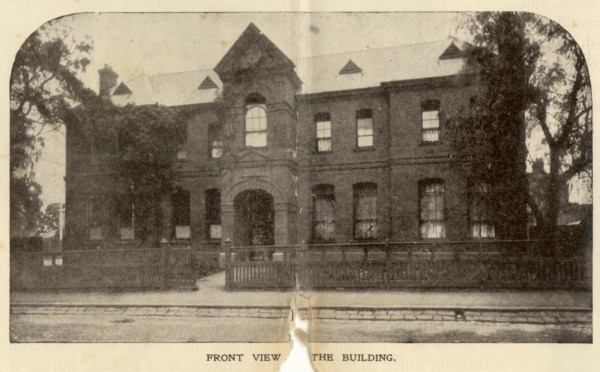
A red brick building of two stories, containing 16 rooms, including two large dormitories and a schoolroom.
Collection item
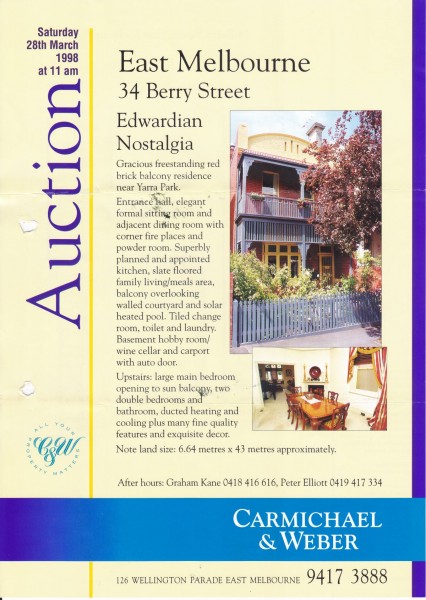
Brochure advertising auction of 34 Berry Street, East Melbourne, scheduled for 28 March 1998
Collection item
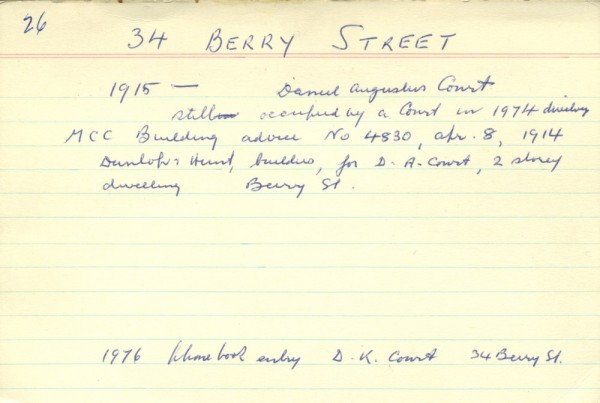
Date 1914. Two storey home built by Dunlop and Hunt - builders - for Daniel Augustus Court. Still occupied by a D K Court in 1976.
Collection item
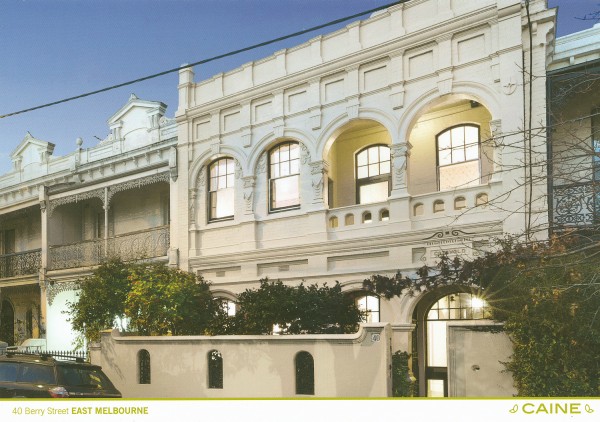
Sale brochure for auction of 40 Berry Street, East Melbourne scheduled for 14 October 2017. Colour photos. Plans. House sold for $4.55m.
Collection item
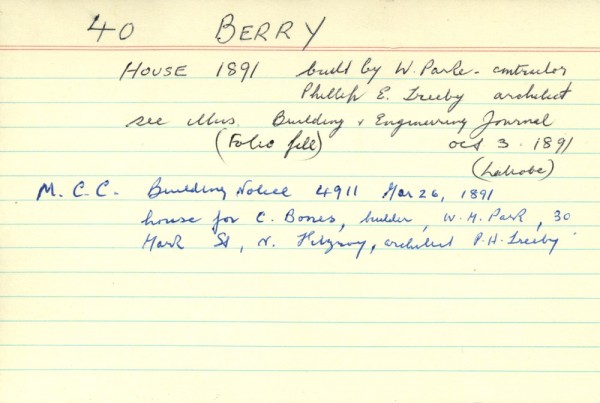
Date 1891. Built by W. Parker for C Bones - owner. Designed by Phillip E. Treeby - architect
Place
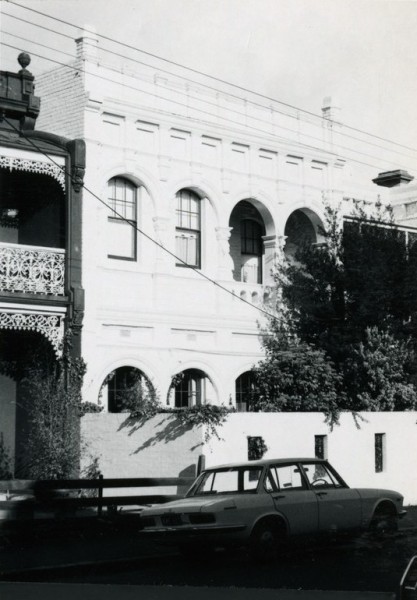
Two-storey brick house
Collection item
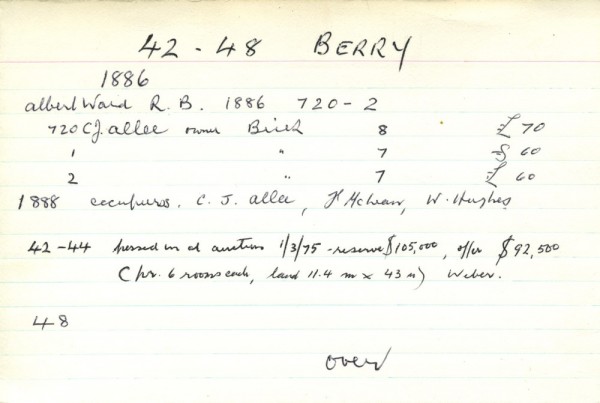
1885: nos. 42-46 built by W. Eates and Son for C Allee - owner. Architect - W. Pitt. 1888: occupied by C.J. Allee, F. McLean, W. Hughes 1888: no. 48 built, designed by W. Pitt - architect
Place
Two pairs of two storey ruled render terraces with simple render mouldings to openings and more elaborate mouldings and embellishments to parapet and cartouche.
Collection item
Built 1885 for G Phillips - owner. 6 room house
Place
A row of four two storey rendered terraces with intact 2 storey cast iron verandah and cast iron palisade fence. Each end dwelling has a broken parapet to the pediment and a bay window to the ground floor. The entire terrace has a heavily bracketed cornice and party walls are dec...
Collection item
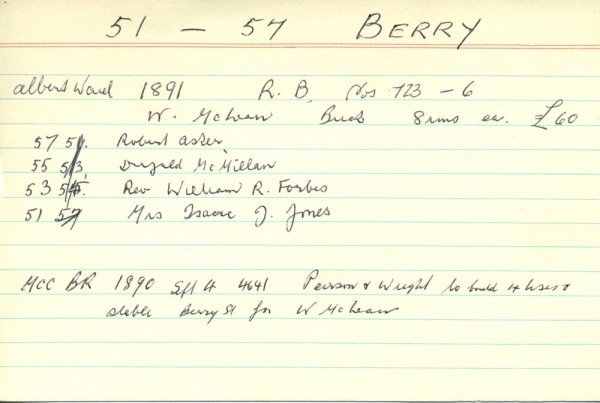
1890: Peirson and Wright built four houses of eight rooms each plus a stable for W. McLean - owner. 1881 occupants were: 51 - Mrs I J Jones 53 - Rev. William Forbes 55 - Dugeld McMillan 57 - Robert Asher
Place
Group of 3 late 19th century ruled render terraces with simple render embellishments. The terrace is designed to be symmetrical about the centre with parapet details and cast iron balcony panels to the side terraces varying from the centre terrace. [i-Heritage database]
Gallery image
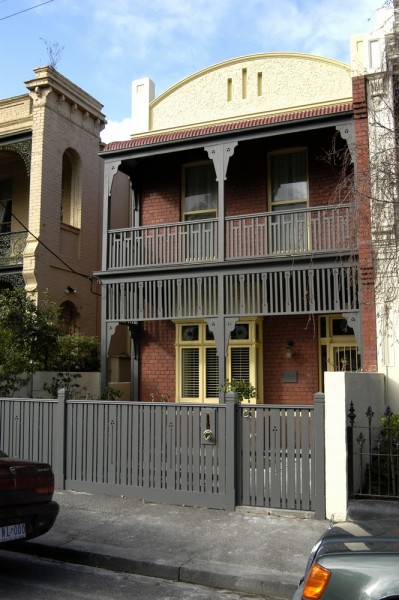
first ‹ previous 4 of 82 next › last East Melbourne, Berry Street, 034, 2003, 20, Blondeau Open full image ↗ Photographer: Darryl Stanisich Copyright: East Melbourne Historical Society first ‹ previous 4 of 82 next › last
Gallery image
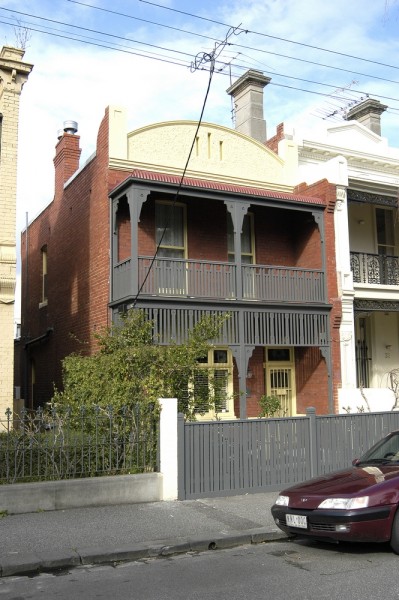
first ‹ previous 5 of 82 next › last East Melbourne, Berry Street, 034, Blondeau, 019 Open full image ↗ Acknowledgments Photographer: Darryl Stanisich (2003) Image No: DSC_0019 Copyright: East Melbourne Historical Society first ‹ previous 5 of 82 next › last
Collection item
A history of Bishopscourt, with emphasis on the garden. Plans, photos.
Collection item
Newspaper clippings and pamphlets about open garden day and other visits at Bishopscourt on 12 October 2002, 29-30 Nov. 2003 and 26 April 2006. Photos.
Collection item
Amended plans and submissions in relation to development of a multi-storey apartment block on the site. City of Melbourne rejected the planning application on 15 March 2011. A VCAT hearing was held 1-3 August 2011. The VCAT decision was published on 19 August 2011 approving the d...
Collection item
Internet printout from Monash University site. History, notable buildings land grants in East Melbourne. Also internet printout from Prahran Mechanics Institute Victorian and Local History Library - an extract of same. East Melbourne, Victoria East Melbourne is a residential and...
Place
The structure is almost invisible. It presents as a large brick cube covered in Virginia creeper. Corners of the roof have been cut away to allow for two small garden spaces which act as light wells.
Place
This cottage was once the stables belonging to the property at 20 George Street, and was for many years after the subdivision known as 20a George Street and could be accessed by a footpath from George Street. This is now blocked off and access is from Burchett Lane off Hotham Str...
Collection item
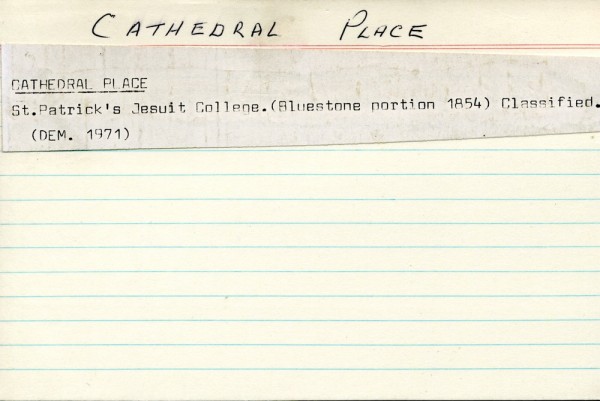
St Patrick's Jesuit College built 1854 St Patrick's Cathedral built 1856 by David Mitchell
Collection item
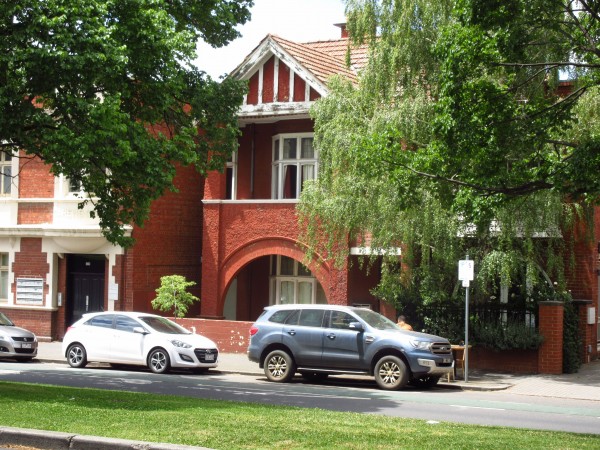
Colour photo shows an Edwardian single-fronted two-storey house of red brick with rough cast cement panels.
Collection item
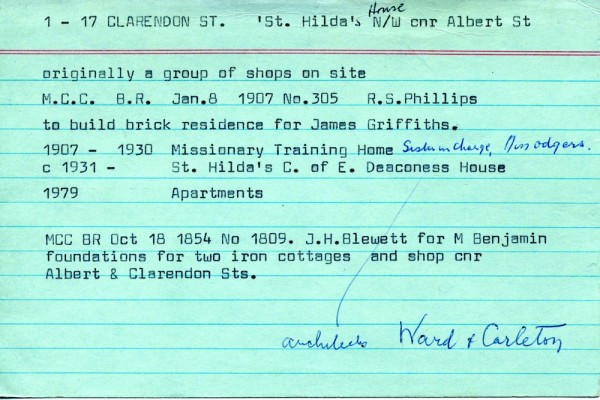
1907 R S Phillips to build a brick residence for James Griffiths. Architect - Ward and Carleton. 1907 - 1930 occupied by Missionary Training House and 1931 became Church of England Deaconess House. Originally the site was occupied by shops.