Place
East Melbourne, Clarendon Street 166, 168
A pair of two storey houses, with cast iron balconies
East Melbourne Historical Society
People, places and stories, connected.
Date filters use recorded dates; undated material remains available when you clear the date filters.
4,447 results
Place
A pair of two storey houses, with cast iron balconies
Collection item
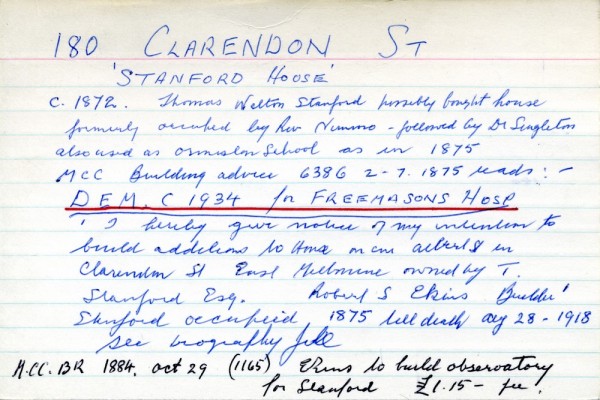
Built c1872 for William Stanford Demolished c1934 to build Freemasons Hospital.
Collection item
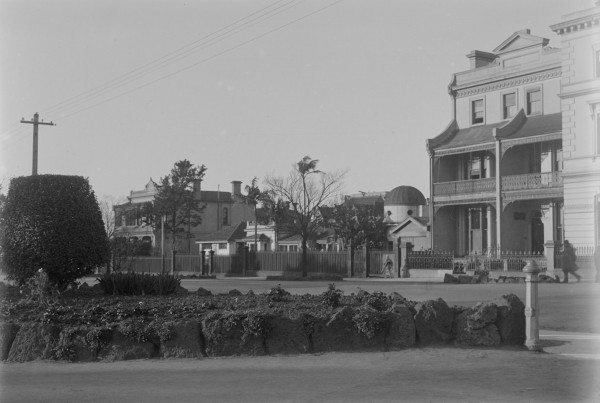
Photograph of Stanford House. Probably taken in the 1920s judging by the clothing of the passers-by and the condition of the street and surrounding houses.
Place
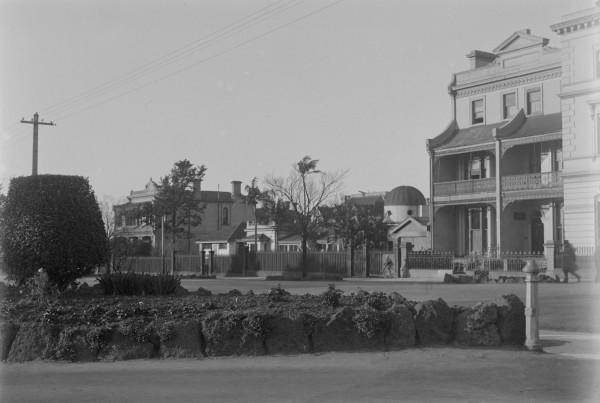
A photo of c.1934 shows a large symmetrical house. The central section has a steep roof with attic windows, and is flanked by Italianate pavillions, each with a bay window.
Collection item
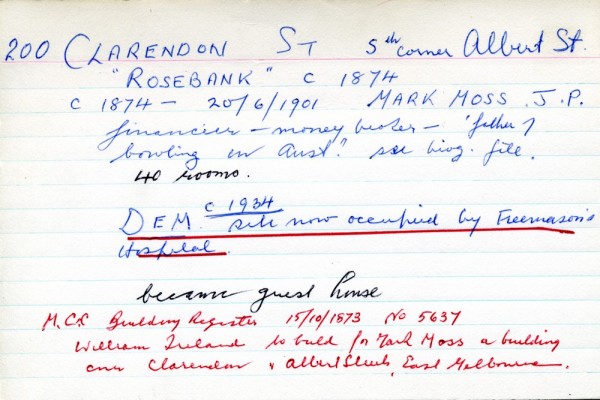
Built c1874 dwelling of 40 rooms by William Ireland for Mark Ross J P. Mark Ross was a financier and "father of bowling in Australia"
Place
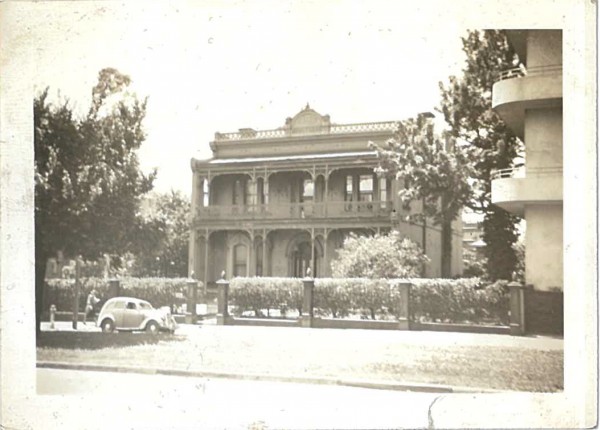
Two storey, double fronted house with cast iron verandah and balcony. Central front door flanked by bay windows. Above, three tri-partite windows.
Collection item
Black and white photo of Rosebank, 200 Clarendon Street, East Melbourne. It shows a two-storey, double fronted house with cast iron verandah and balcony. Downstairs the front door is flanked by bay windows, while upstairs there are three tri-partite windows. The house was on the...
Collection item
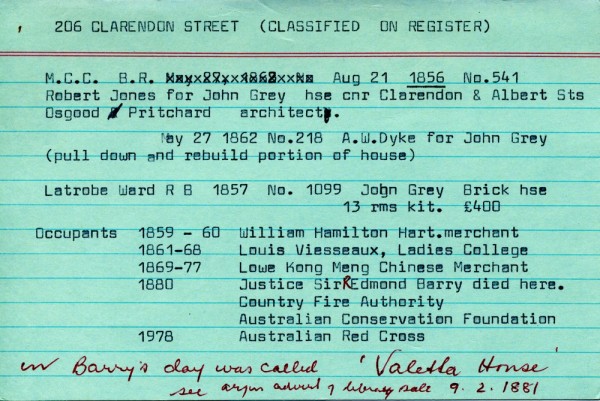
Built 1856 by Robert Jones for John Grey dwelling of 13 rooms. Architect - Osgood Pritchard. 1862 A W Dyke rebuilt section.
Collection item
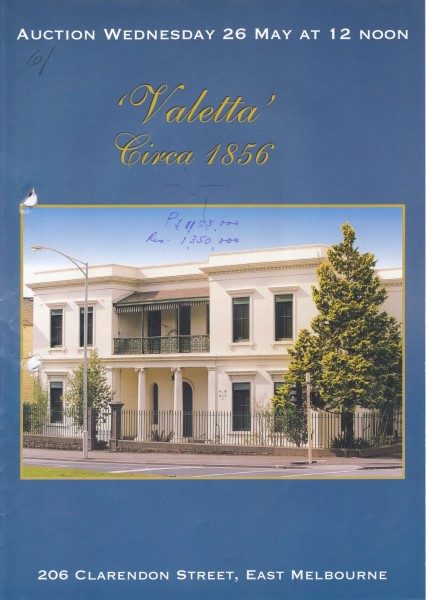
Brochure advertising sale of 206 Clarendon Street, East Melbourne, scheduled for 26 May 1999
Place
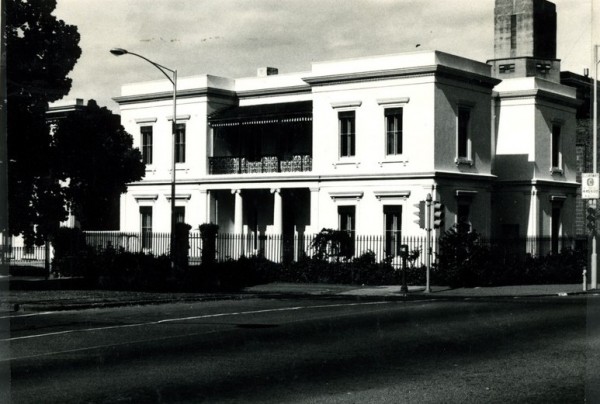
A stucco-faced dwelling in a restrained version of the Regency style, remarkable for Palladian massing with two axes of symmetry and corner pavilions.
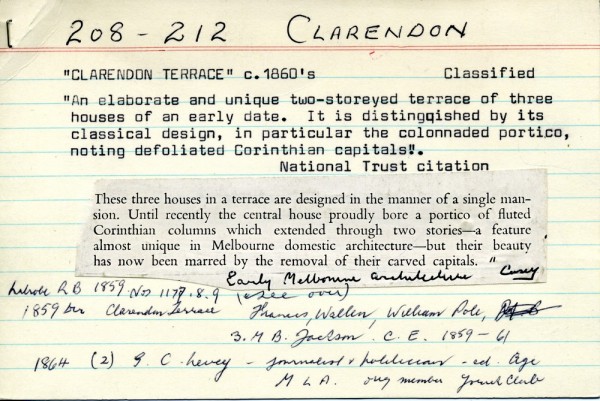
Collection item
Classified by the National Trust - see index card for citation. Built 1856 by Robert Huckson for Charles Lister. Names mentioned: Frances Wallen, William Pole, M.B. Jackson, G.C. Levey, Louis Ah Mouy, Kong Meng, L. Collins, Chas. Russell, H. Marks, Moses Fink, John Wilton, Richar...
Place
A terrace of three two storey houses designed to look like one house. The central house has an unusual portico of giant order Corinthian columns. An interesting comparison is Clarendon House, Nile, near Launceston, Tasmania, built in 1838 for James Cox, which also has a portico o...
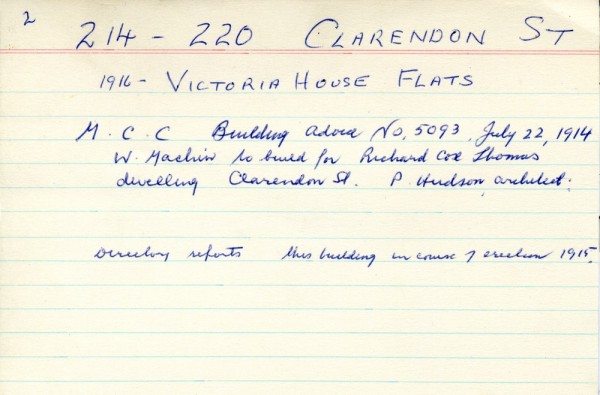
Collection item
Built 1915 by W Machin for Richard Cox Thomas. Architect - P Hudson
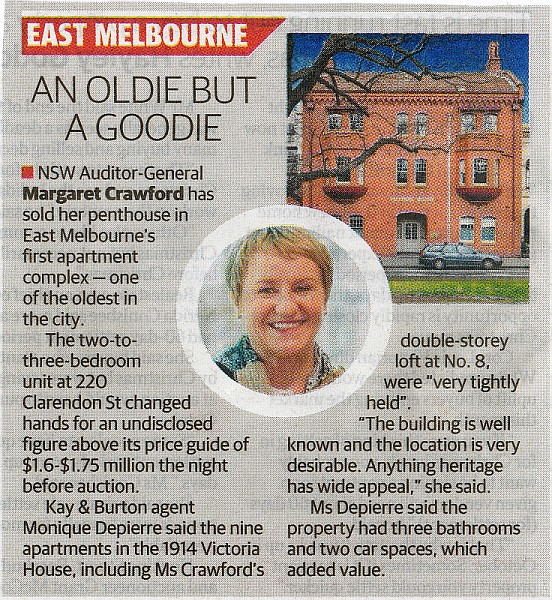
Collection item
Newspaper clipping reporting on sale of apartment 8, 220 Clarendon Street, East Melbourne. The vendor was Margaret Crawford, NSW Auditor-General.
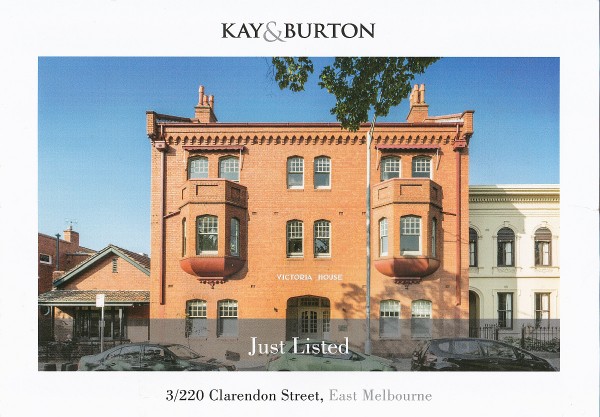
Collection item
Auction brochure for auction of Apartment 3, 220 Clarendon Street, East Melbourne scheduled for 17 June 2017. Colour photos.
Place
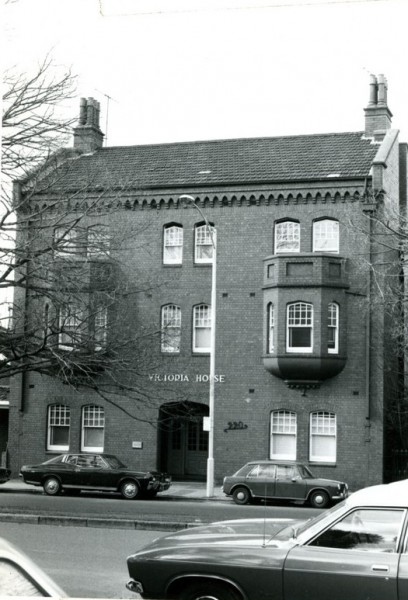
The building is a modern derivation of the Tudor style. It possesses an arcaded corbel table at the parapet, tall grouped chimney stacks on a common shaft, two symmetrically placed oriel windows; and grouped windows, utilising the pointed arch. The side elevations are gabled, wit...
Collection item
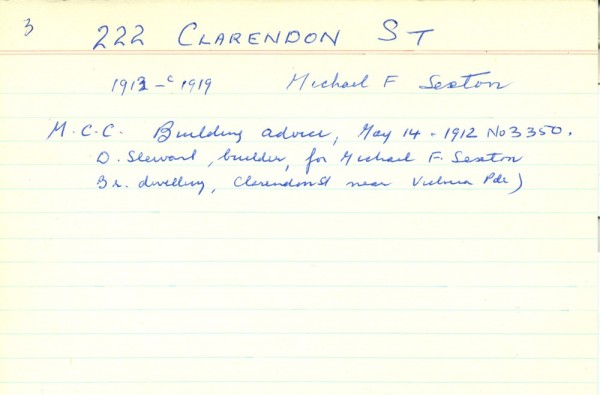
Built 1913-1919c by D Stewart for Michael Sexton
Collection item
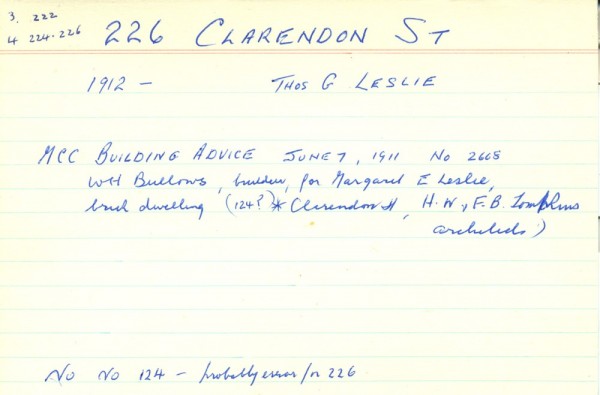
Built 1911 by W H Bullows for Margaret E Leslie. Architect - H W & F B Tompkins
Place
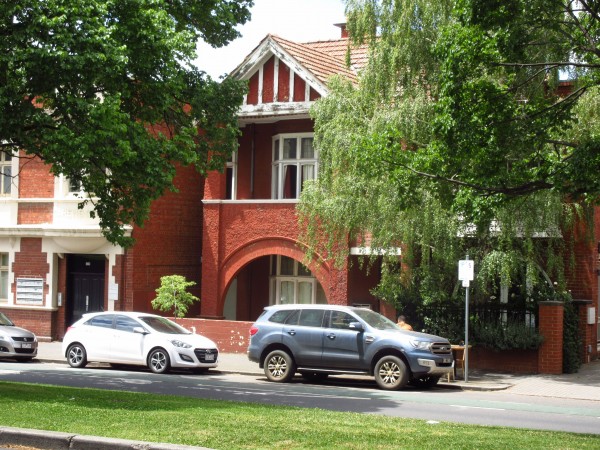
The house is double storey, asymmetrically planned and constructed of red brick. At ground floor level a single wide arch screens the verandah from the street. It is rendered with rough cast cement which merges with the balustrade of the balcony above. The roof over the balcony a...
Collection item
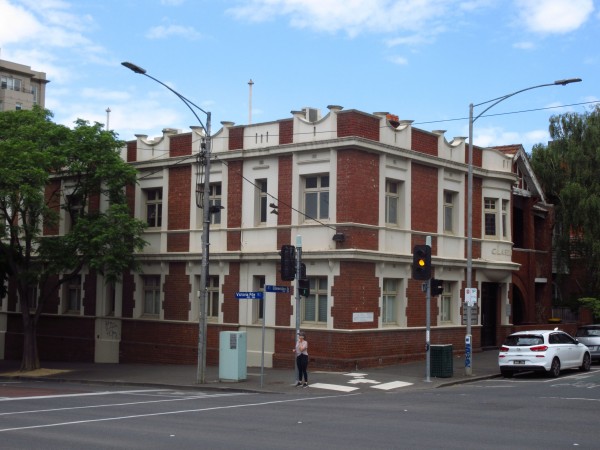
Two-storey building of red brick with cement render panels and a castellated parapet
Collection item
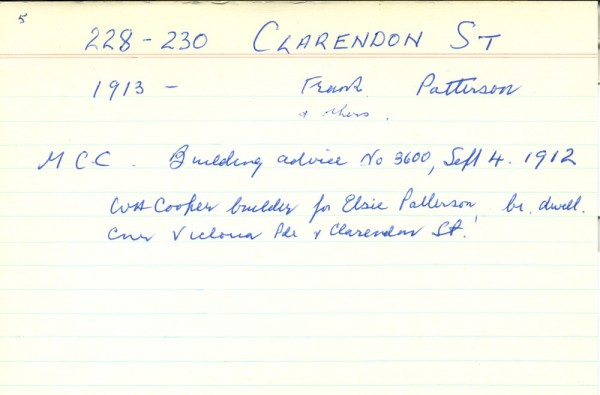
1913 W H Cooper to build brick dwelling for Elsie Patterson
Place
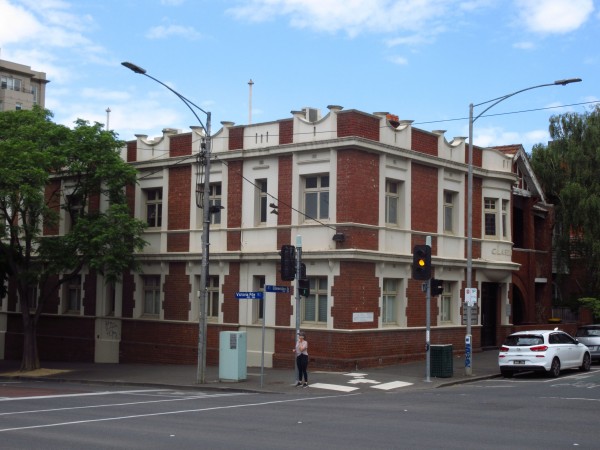
This two-storey building was designed as a block of six self-contained flats. It is constructed of red brick and forms an important part of the red brick group of 226, 224, 222 and 220 Clarendon Street. Render bands run vertically linking each ground floor window with the window...
Collection item
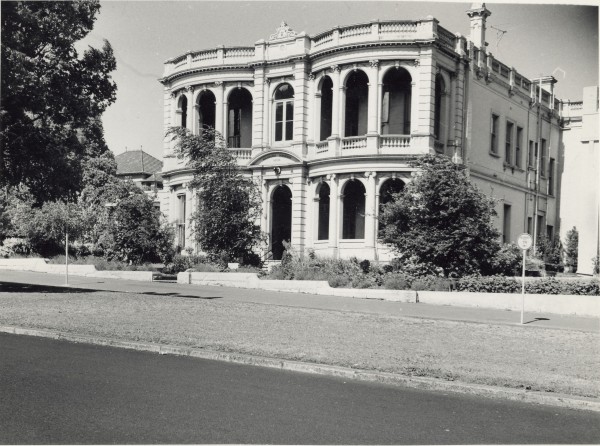
Photograph of "Mosspennoch" taken about 1955. at this time the building was also called "Philadelphia Robertson House" It is described as a double storey Italianate mansion on the corner of Clarendon and George Street with arcuated verandahs with engaged pillars, balustrade at up...
Collection item
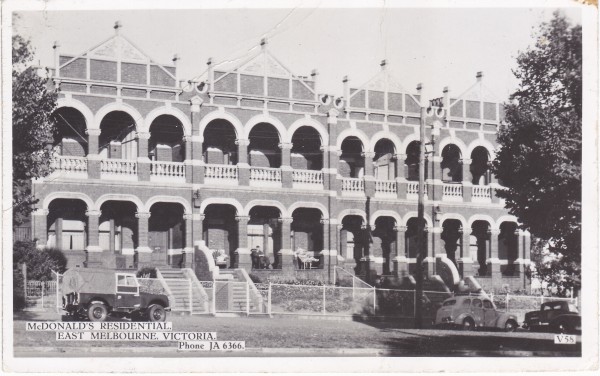
A photographic postcard published by Valentine's. V58 It shows four brick terrace houses. They were built in 1908-1910 for Sir Austin Chapman (1864-1926). In the 1950s the two on the right, nos 64-66, were modernised and given new facades of concrete breeze blocks. These same two...