Collection item
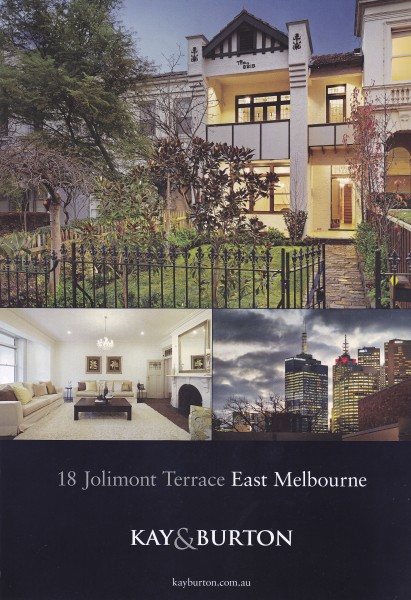
Jolimont, Jolimont Terrace 018, The Crib
Sale brochure for 18 Jolimont Terrace, expressions of interest closing 5 August 2014. Photos. Plans. Not sold. Newspaper clipping from The Age, Domain, 8-9 August 2014.
East Melbourne Historical Society
People, places and stories, connected.
Date filters use recorded dates; undated material remains available when you clear the date filters.
4,447 results
Collection item
Sale brochure for 18 Jolimont Terrace, expressions of interest closing 5 August 2014. Photos. Plans. Not sold. Newspaper clipping from The Age, Domain, 8-9 August 2014.
Collection item
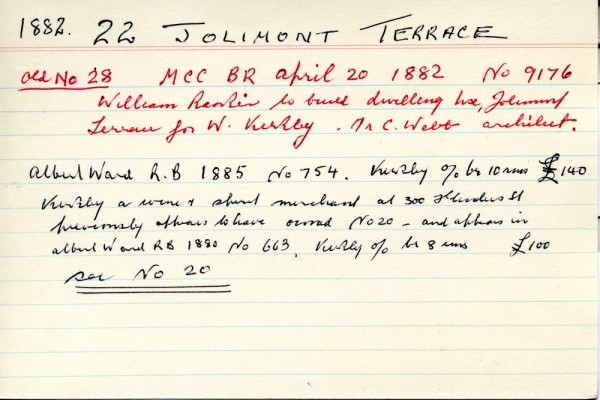
No.22 was previously No.28. 1882. MCC BR: William Rankin to build dwelling house for W. Kirkby. Architect: Mr. C. Webb. 1885. Kirkby - owner/occupier. Brick, 10 rooms. Kirkby was a wine and spirit merchant at 300 Flinders Street. He appears to have previously owned and occupied N...
Collection item
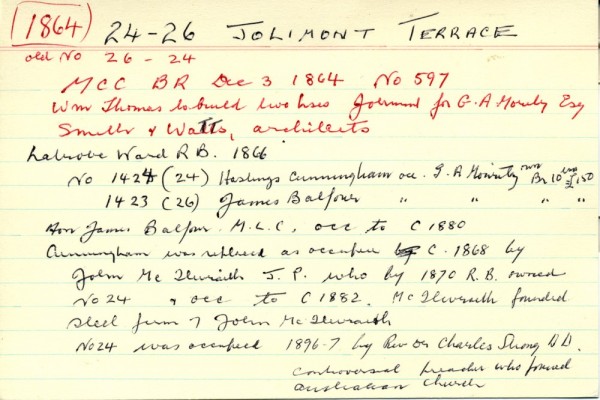
No.24 was previously No.26 and No.26 was No.24. 1864. MCC BR: Wm. Thomas to build 2 houses for G.A. Mouritz. Architects: Smith and Watts. 1866. G.A. Mouritz - owner both houses. Brick, 10 rooms. Occupiers: No.24 Hastings Cunningham and No.26 James Balfour, who occupied till 1880c...
Collection item
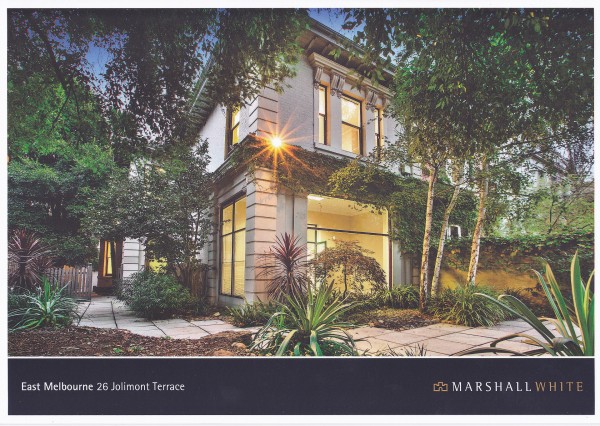
Auction brochure for 26 Jolimont Terrace, scheduled for 31 May 2014. Photos. Plans. Newspaper clippings from The Age, 19 May 2014; The Age, Domain, 1 June 2014.
Place
xxxx
Collection item
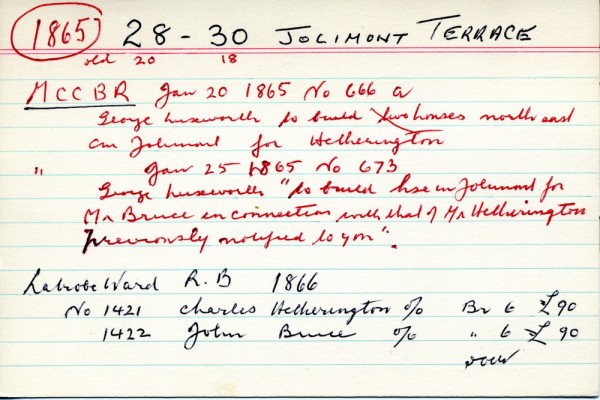
No.28 was old No.20 and No.30 was No.18. 1865. MCC BR: George Luxworth to build 2 houses.For Mr. Hetherington and Mr. Bruce. 1866. Charles Hetherington - owner/occupier. Brick, 6 rooms. John Bruce - owner/occupier. Brick, 6 rooms. Note: Left house No.30 in photo.
Collection item
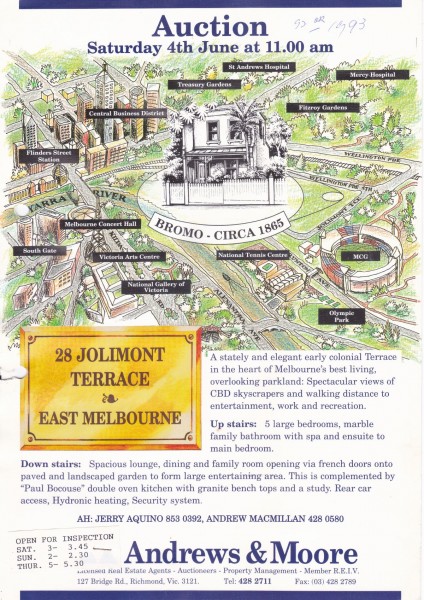
Brochure advertising the auction of 28 Jolimont Terrace, Jolimont, scheduled for 4 June 1993.
Collection item
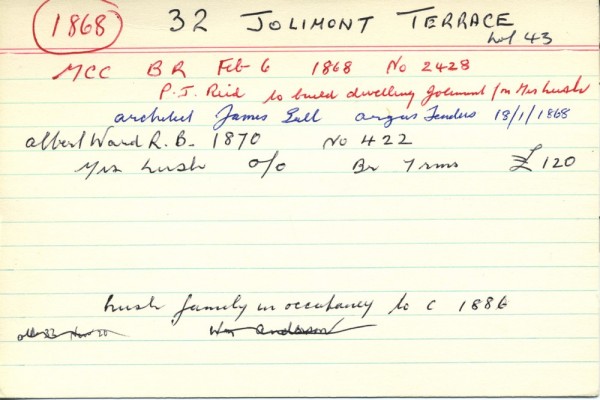
Was Lot 43. 1868. MCC BR: P.J.Reid to build dwelling for Mrs. Lush. Architect: James Gull. 1870. Mrs. Lush - owner/occupier. Brick 7 rooms. Lush family in occupancy to 1886c.
Place
See The Herald, 28 Aug 1940: https://trove.nla.gov.au/newspaper/article/243327898
Collection item
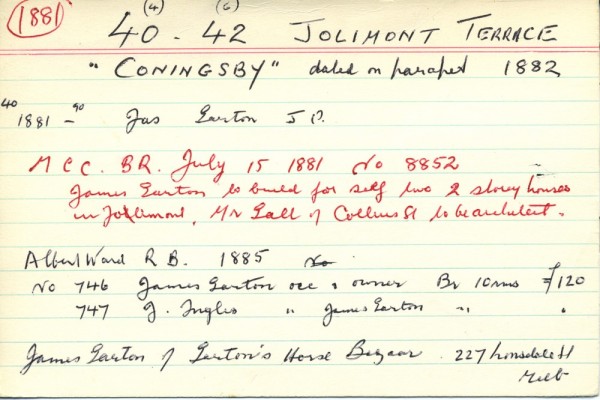
No.40 originally No.4 and No.42 was No.6. 1881. MCC BR: James Garton to build for self two 2-storey houses. Mr. Gall of Collins Street - architect. Brick, 10 rooms. 1881. Name mentioned: Jas. Garton J.P. 1885. James Garton - owner of both houses. Occupiers: James Garton, for the...
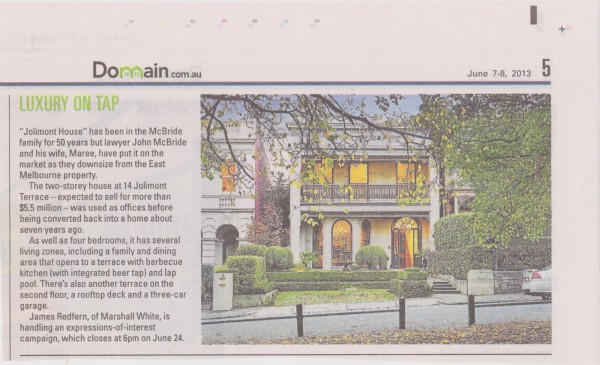
Collection item
Auction brochure advertising auction of 14 Jolimont Terrace, Jolimont scheduled for 24 June 2013. Coloured photos. Plans. Also short newspaper article about the house and owners, John and Maree McBride.
Place
One of a pair of 2 storey ruled render terraces with quoins to corners and plain moulded string course to parapet. The timber fretwork single storey verandah is believed to be the original form. The stables to the rear are noteworthy. [from i-Heritage Database]
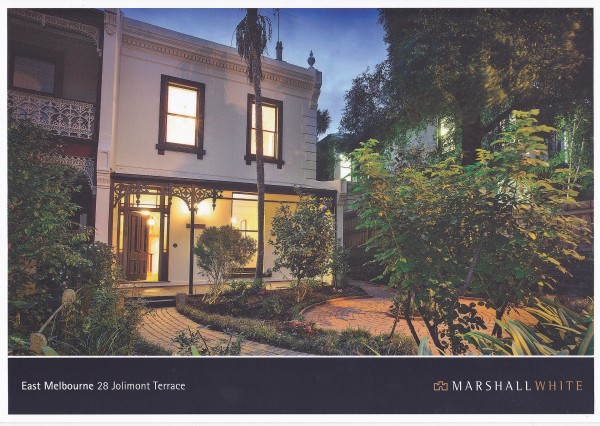
Collection item
Auction brochure for 28 Jolimont Terrace, scheduled for 31 May 2014. Photos. Plans. Newspaper clippings from The Age, 19 May 2014 and The Age, Domain, 1 June 2014.
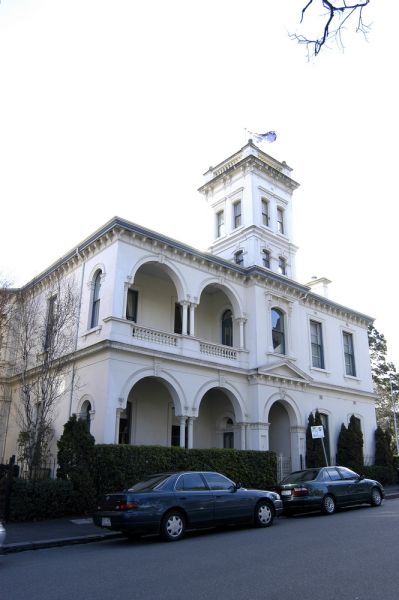
Gallery image
first ‹ previous 60 of 82 next › last Jolimont, Jolimont Terrace, 002, 2003, 027, Inveresk Open full image ↗ Photographer: Darryl Stanisich Copyright: East Melbourne Historical Society EMHS Ref: CD East Melbourne Houses 2003 jpg 028 first ‹ previous 60 of 82 next › last
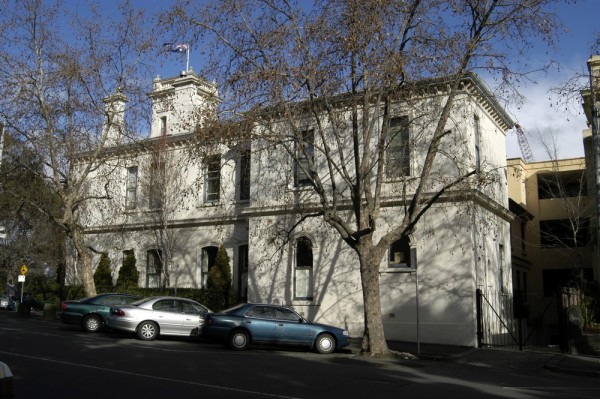
Gallery image
first ‹ previous 61 of 82 next › last Jolimont, Jolimont Terrace, 002, Inveresk, 051 Open full image ↗ Acknowledgments Photographer: Darryl Stanisich (2003) Image No: DSC_0051 Copyright: East Melbourne Historical Society first ‹ previous 61 of 82 next › last
Gallery image
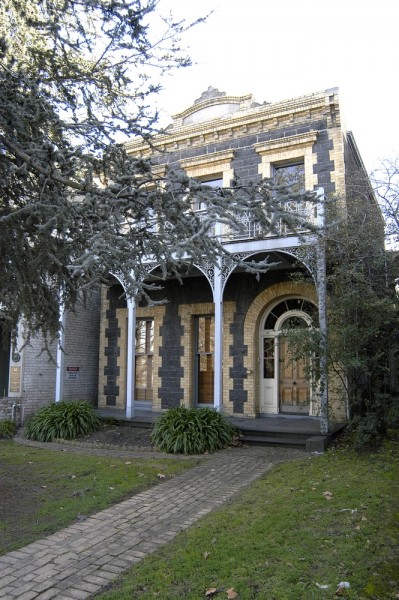
first ‹ previous 62 of 82 next › last Jolimont, Jolimont Terrace, 012, 2003, 10 Open full image ↗ View taken from street, showing front garden. Photographer: Darryl Stanisich Copyright: East Melbourne Historical Society first ‹ previous 62 of 82 next › last
Gallery image
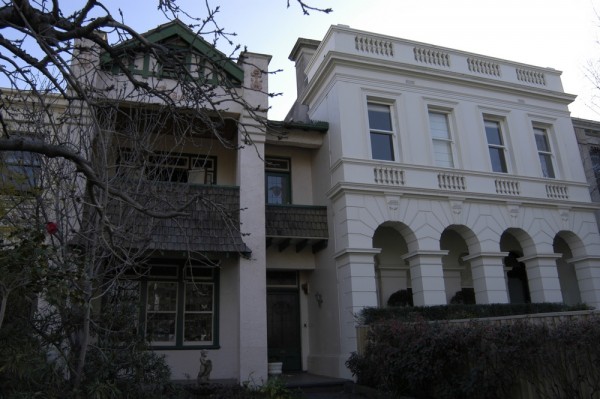
first ‹ previous 63 of 82 next › last Jolimont, Jolimont Terrace, 016, 18, 034 Open full image ↗ No. 16 is to the right of the photo Acknowledgments Photographer: Darryl Stanisich (2003) Image No: DSC_0034 Copyright: East Melbourne Historical Society first ‹ previous 63 of 82 nex...
Gallery image
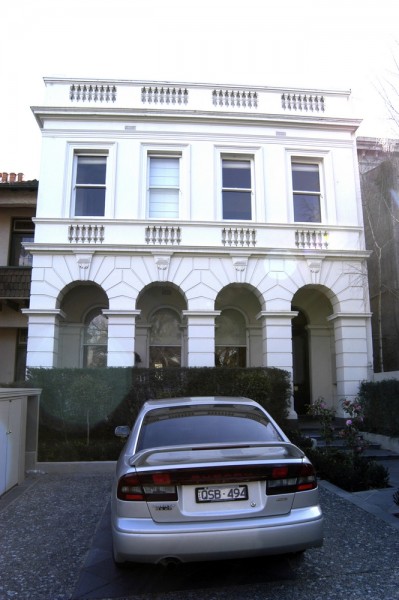
first ‹ previous 64 of 82 next › last Jolimont, Jolimont Terrace, 016, 2003, 20 Open full image ↗ View of house from street Photographer: Darryl Stanisich Copyright: East Melbourne Historical Society first ‹ previous 64 of 82 next › last
Gallery image
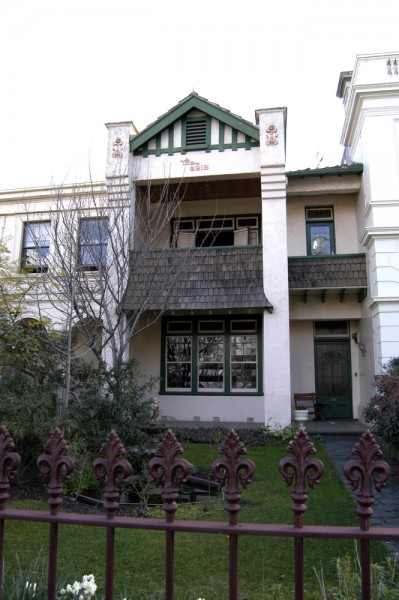
first ‹ previous 65 of 82 next › last Jolimont, Jolimont Terrace, 018, The Crib, 032 Open full image ↗ Acknowledgments Photographer: Darryl Stanisich (2003) Image No: DSC_0032 Copyright: East Melbourne Historical Society first ‹ previous 65 of 82 next › last
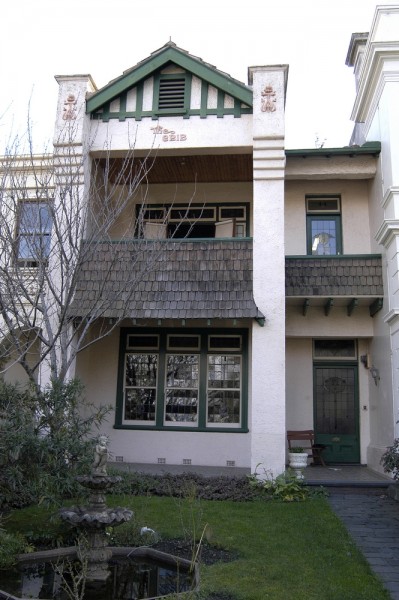
Gallery image
first ‹ previous 66 of 82 next › last Jolimont, Jolimont Terrace, 018, The Crib, 033 Open full image ↗ Acknowledgments Photographer: Darryl Stanisich (2003) Image No: DSC_0033 Copyright: East Melbourne Historical Society first ‹ previous 66 of 82 next › last
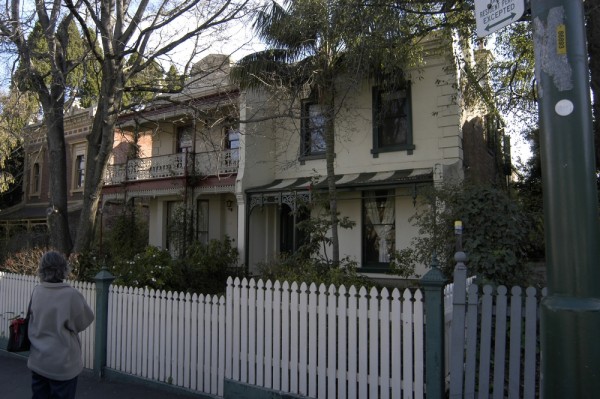
Gallery image
first ‹ previous 67 of 82 next › last Jolimont, Jolimont Terrace, 028 & 30, 044 Open full image ↗ No. 28 is on the right of the photo. Acknowledgments Photographer: Darryl Stanisich (2003) Image No: DSC_0044 Copyright: East Melbourne Historical Society first ‹ previous 67 of 82 n...
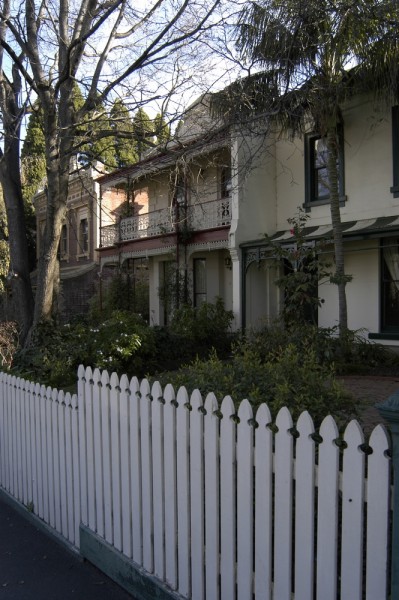
Gallery image
first ‹ previous 68 of 82 next › last Jolimont, Jolimont Terrace, 028 & 30, 045 Open full image ↗ No. 28 is on the right of the photo. Acknowledgments Photographer: Darryl Stanisich (2003) Image No: DSC_0045 Copyright: East Melbourne Historical Society first ‹ previous 68 of 82 n...
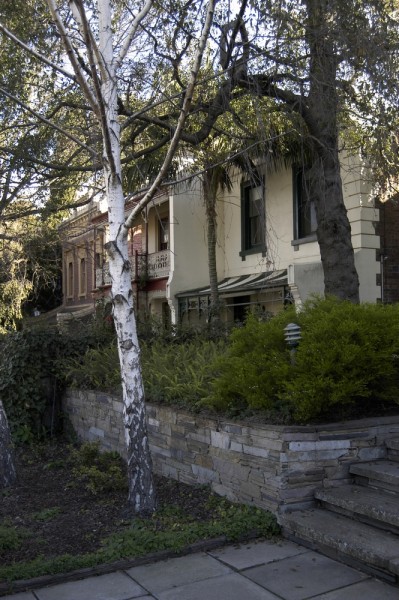
Gallery image
first ‹ previous 69 of 82 next › last Jolimont, Jolimont Terrace, 028 & 30, 046 Open full image ↗ No, 28 is to the right of the photo. Acknowledgments Photographer: Darryl Stanisich (2003) Image No: DSC_0046 Copyright: East Melbourne Historical Society first ‹ previous 69 of 82 n...
Gallery image
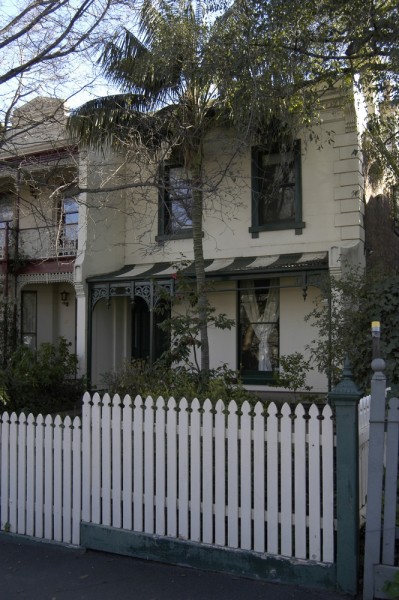
first ‹ previous 70 of 82 next › last Jolimont, Jolimont Terrace, 028, 035 Open full image ↗ Acknowledgments Photographer: Darryl Stanisich (2003) Image No: DSC_0035 Copyright: East Melbourne Historical Society first ‹ previous 70 of 82 next › last