People, places and stories, connected.
Date filters use recorded dates; undated material remains available when you clear the date filters.
Gallery image
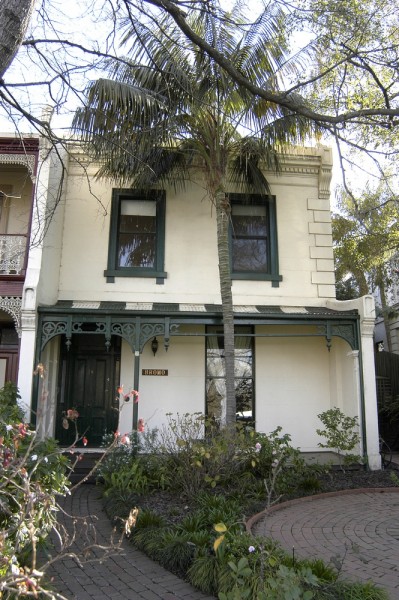
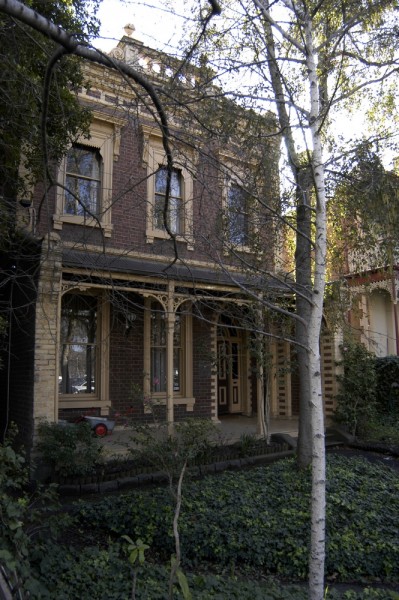
Jolimont, Jolimont Terrace, 028, 036
first ‹ previous 71 of 82 next › last Jolimont, Jolimont Terrace, 028, 036 Open full image ↗ Acknowledgments Photographer: Darryl Stanisich (2003) Image No: DSC_0036 Copyright: East Melbourne Historical Society first ‹ previous 71 of 82 next › last
Gallery image
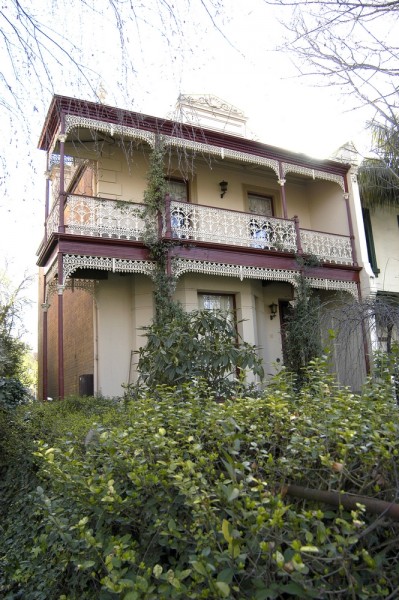
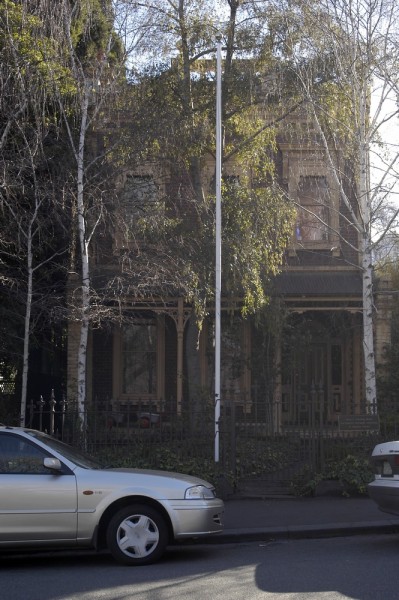
Jolimont, Jolimont Terrace, 030, 037
first ‹ previous 72 of 82 next › last Jolimont, Jolimont Terrace, 030, 037 Open full image ↗ Acknowledgments Photographer: Darryl Stanisich (2003) Image No: DSC_0037 Copyright: East Melbourne Historical Society first ‹ previous 72 of 82 next › last
Gallery image
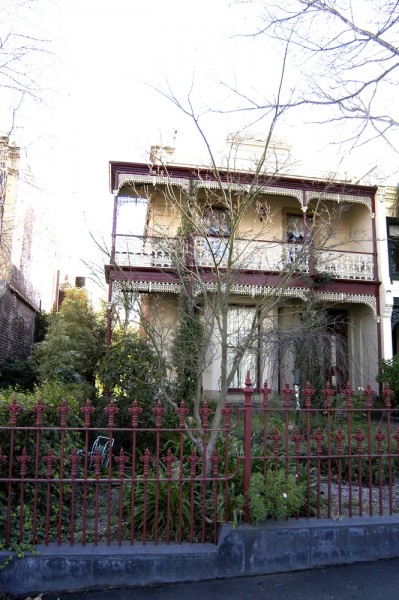
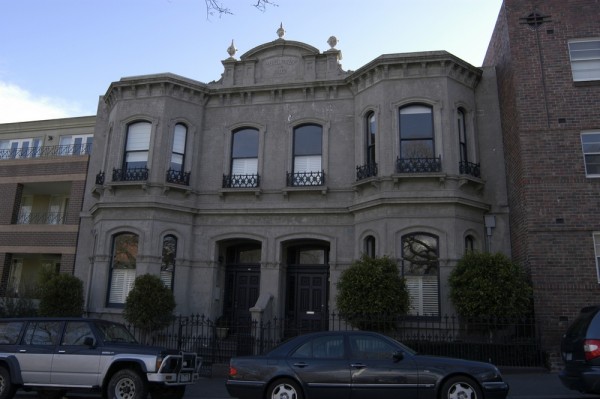
Jolimont, Jolimont Terrace, 030, 038
first ‹ previous 73 of 82 next › last Jolimont, Jolimont Terrace, 030, 038 Open full image ↗ Acknowledgments Photographer: Darryl Stanisich (2003) Image No: DSC_0038 Copyright: East Melbourne Historical Society first ‹ previous 73 of 82 next › last
Gallery image
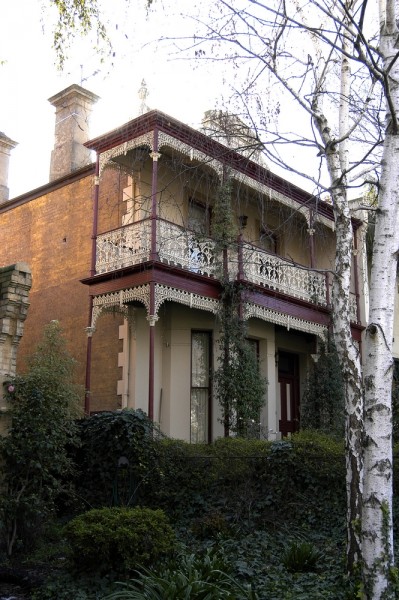
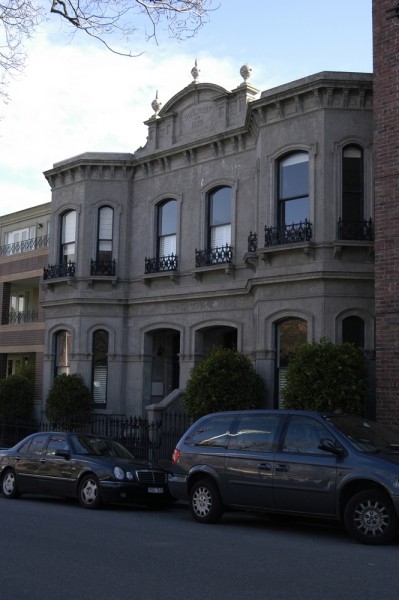
Jolimont, Jolimont Terrace, 030, 039
first ‹ previous 74 of 82 next › last Jolimont, Jolimont Terrace, 030, 039 Open full image ↗ Acknowledgments Photographer: Darryl Stanisich (2003) Image No: DSC_0039 Copyright: East Melbourne Historical Society first ‹ previous 74 of 82 next › last
Gallery image
Jolimont, Jolimont Terrace, 032, 040
first ‹ previous 75 of 82 next › last Jolimont, Jolimont Terrace, 032, 040 Open full image ↗ Acknowledgments Photographer: Darryl Stanisich (2003) Image No: DSC_0040 Copyright: East Melbourne Historical Society first ‹ previous 75 of 82 next › last
Gallery image
Jolimont, Jolimont Terrace, 032, 042
first ‹ previous 76 of 82 next › last Jolimont, Jolimont Terrace, 032, 042 Open full image ↗ Acknowledgments Photographer: Darryl Stanisich (2003) Image No: DSC_0042 Copyright: East Melbourne Historical Society first ‹ previous 76 of 82 next › last
Gallery image
Jolimont, Jolimont Terrace, 040-42, 041
first ‹ previous 77 of 82 next › last Jolimont, Jolimont Terrace, 040-42, 041 Open full image ↗ Acknowledgments Photographer: Darryl Stanisich (2003) Image No: DSC_0041 Copyright: East Melbourne Historical Society first ‹ previous 77 of 82 next › last
Gallery image
Jolimont, Jolimont Terrace, 040-42, 2003, 20, Conningsby
first ‹ previous 78 of 82 next › last Jolimont, Jolimont Terrace, 040-42, 2003, 20, Conningsby Open full image ↗ View of house from the street Photographer: Darryl Stanisich Copyright: East Melbourne Historical Society first ‹ previous 78 of 82 next › last
Collection item
Jolimont, Jolimont Terrrace 24, 26 - 1974
Photograph of 24, 26 Jolimont Terrace taken by Winston Burchett in October 1974.
Place
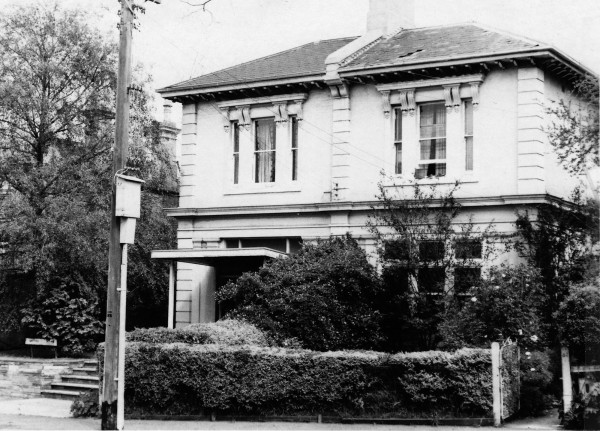
Jolimont, Palmer Street 001, 003, 005
A row of three two storey terrace houses extensively remodelled.
Collection item
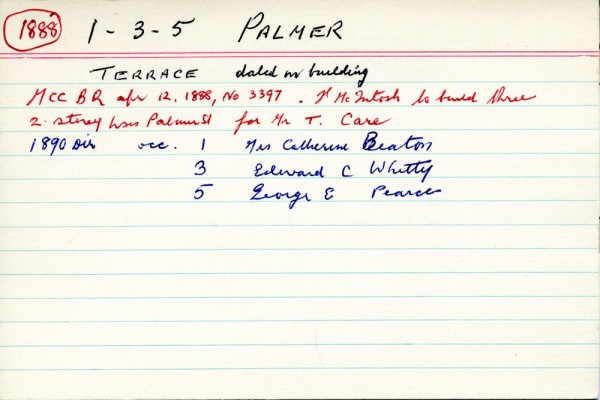
Jolimont, Palmer Street 001, 003, 005 - Burchett
1888. MCC BR: F. McIntosh to build three 2-storey houses for Mr. T. Care. 1890. Occupiers: No.1 Mrs. Catherine Beaton. No.3. Edward C. Whitty. No.5. George E. Pearce. Note: Terrace dated on building. Photo shows No.1 From left.
Collection item
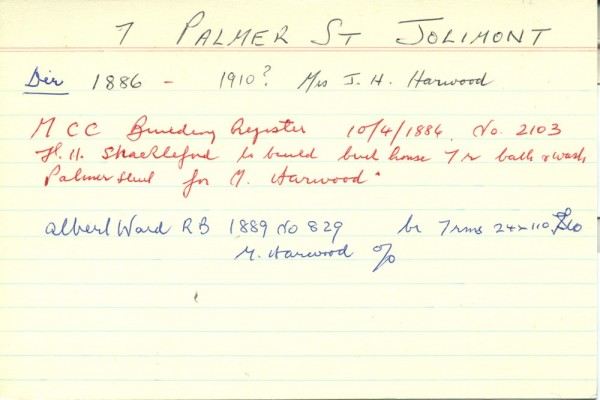
Jolimont, Palmer Street 007 - Burchett
1886. MCC BR: F.H. Shackleford to build brick house, 7 rooms with bath and wash (house?) for M. Harwood. 1886-1910? Mrs. J.H. Harwood. 1889. M. Harwood - owner/occupier.
Place
Jolimont, Palmer Street 009
A symmetrical three storey apartment block finished in rendered brick. The building presents as two projecting wings with the central recessed entry rising through the full height of the building to break the terracotta tiled roof at the eaves line. Balconies extend half way acro...
Collection item
Jolimont, Palmer Street 5
A copy of Domain from The Sunday Age, 16 October 2011. A photo of Paul Caine, local real estate agent, on the front page. Pages 4 to 5 have a photo of the crowd in Palmer Street in front of the old Jolimont Square wall while Paul Caine conducts the auction of 5 Palmer Street. A s...
Collection item
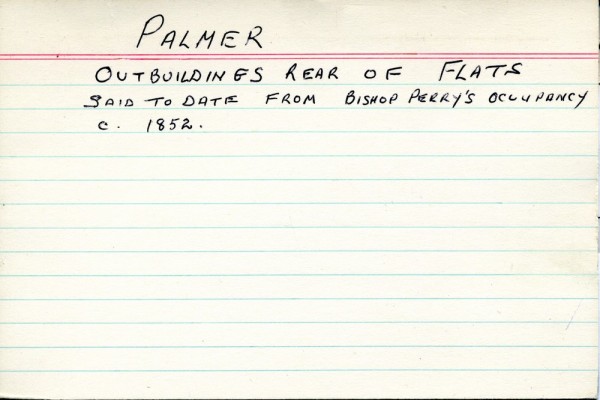
Jolimont, Palmer Street outbuild - Burchett
Outbuildings at rear of flats. Said to date from Bishop Perry's occupancy 1852c.
Collection item
Jolimont, Wellington Parade South - Burchett
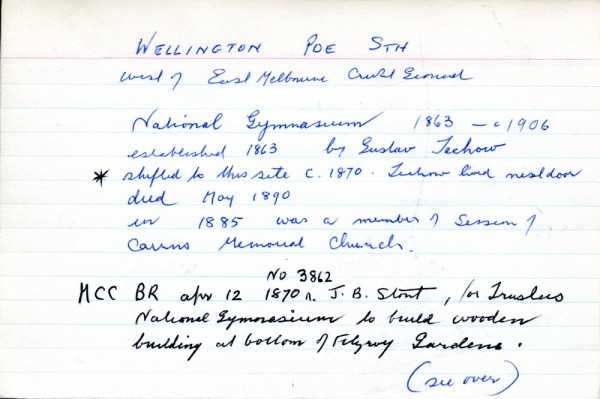
'National Gymnasium' (1863 - c1906) was located (from c1870), west of East Melbourne Cricket Ground. 1863. 'National Gymnasium' established by Gustav Techow. 1870. MCC BR: J.B. Stout, for Trustees National Gymnasium, to build wooden building at bottom of Fitzroy Gardens. 1870c. S...
Collection item
Jolimont, Wellington Parade South 081
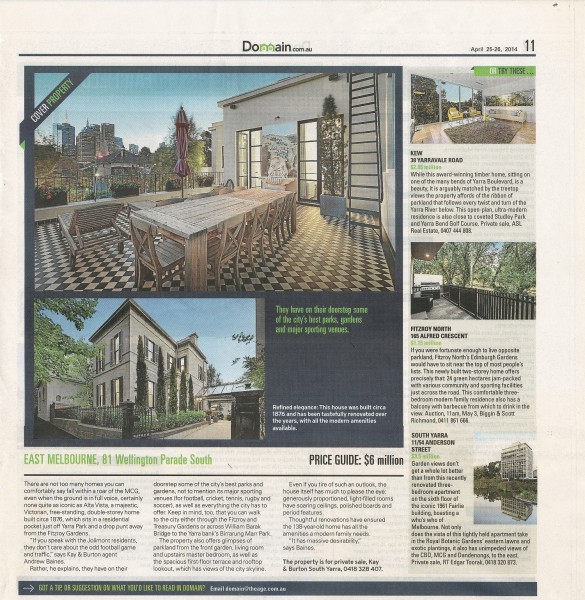
Newspaper clipping about the sale of the house at 81 Wellington Parade South, Jolimont.
Collection item
Jolimont, Wellington Parade South 081- Burchett
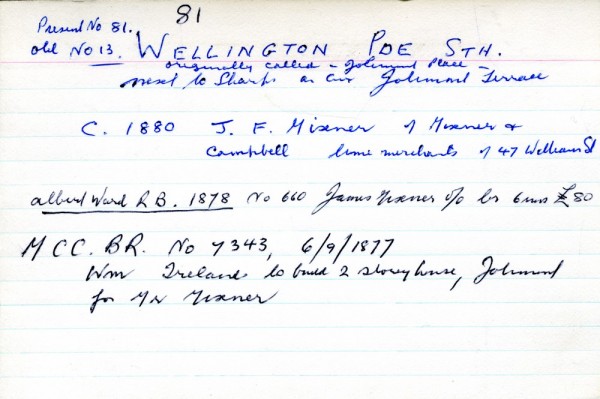
Originally No.13 and street was called Jolimont Place. Site next to Sharp, on corner of Jolimont Terrace. 1877. MCC BR: Wm. Ireland to build 2-storey house for Mr. Mixner. 1878. James Mixner - owner/occupier. Brick, 6 rooms. 1880c. Name mentioned: J.F. Mixner of Mixner and Campbe...
Place
Jolimont, Wellington Parade South 101, Redcourt
This is a large tuck-pointed red brick dwelling in the Queen Anne style with terracotta tile roof, pebble dash panels and timber strapwork to the eaves. [i-Heritage Database]
Collection item
Jolimont, Wellington Parade South 101, Redcourt
Photo of large red brick house in the Queen Anne style, with terracotta roof and pebble dash panels. The house was built in 1902 for Mrs Tabitha Ball, one of the founders of Ball and Welch, department store.
Collection item
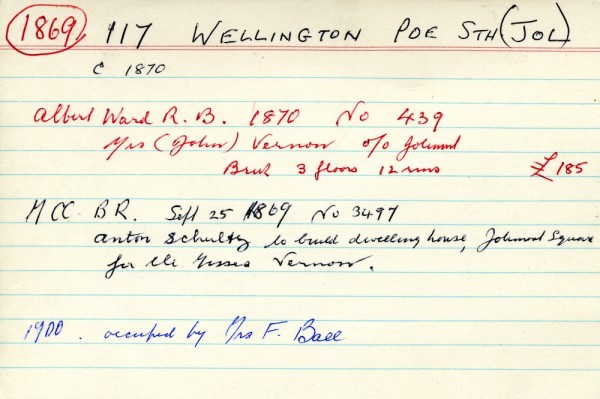
Jolimont, Wellington Parade South 117 - Burchett
1869. MCC BR: Anton Schultz to build dwelling house for the Misses Vernon. Site named as Jolimont Square. 1870. Mrs. (John) Vernon - owner/occupier. Brick, 3 floors and 12 rooms. 1900. Mrs. F. Ball - occupier.
Place
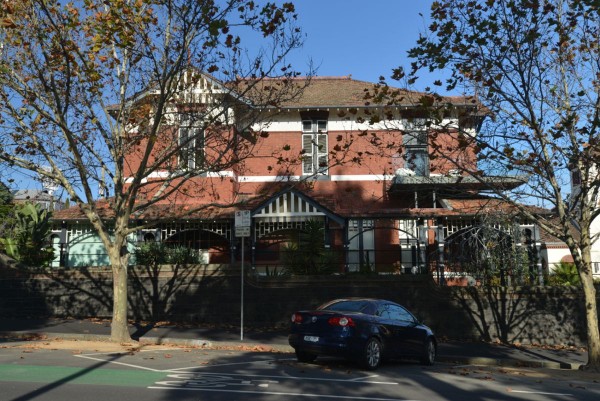
Jolimont, Wellington Parade South 117, Mornington
Large 3-storey house built of polychrome brick
Place
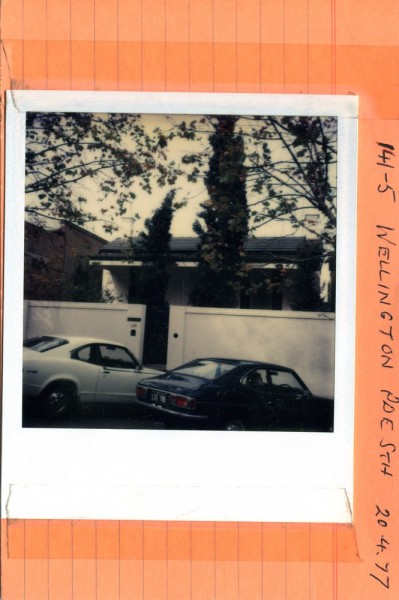
Jolimont, Wellington Parade South 141, 143, 145
Double fronted, single storey house. Rendered. Verandah
Collection item
Jolimont, Wellington Parade South 141, 143, 145 - Burchett
Originally No.141. 1862. MCC BR: J. Holmes for self a cottage. 1864. Directory lists: J. Holmes, in Jolimont Place. 1866. J. Holmes - owner, 6 rooms. John Sharp - occupier. 1870. J. Holmes - owner, 6 rooms. Thos. McIlwraith - occupier.